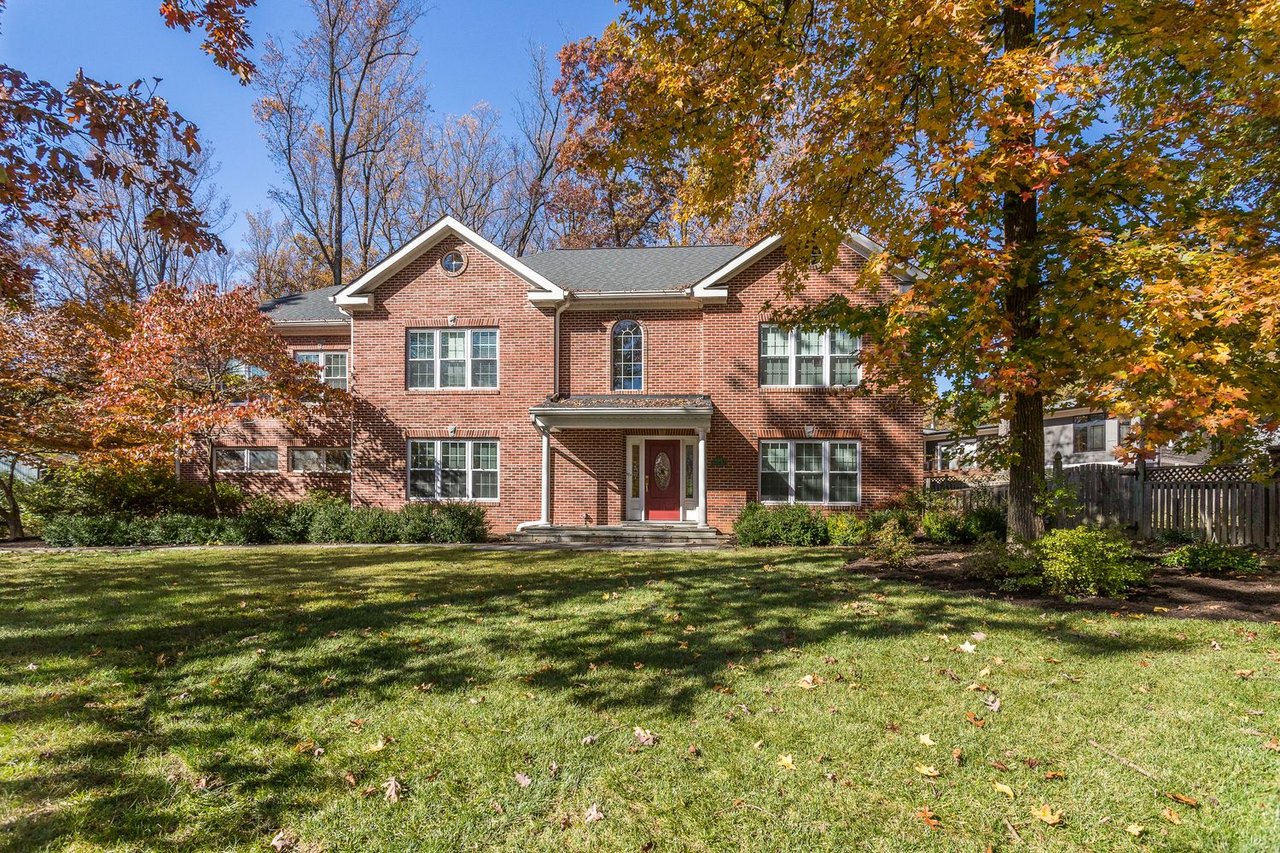
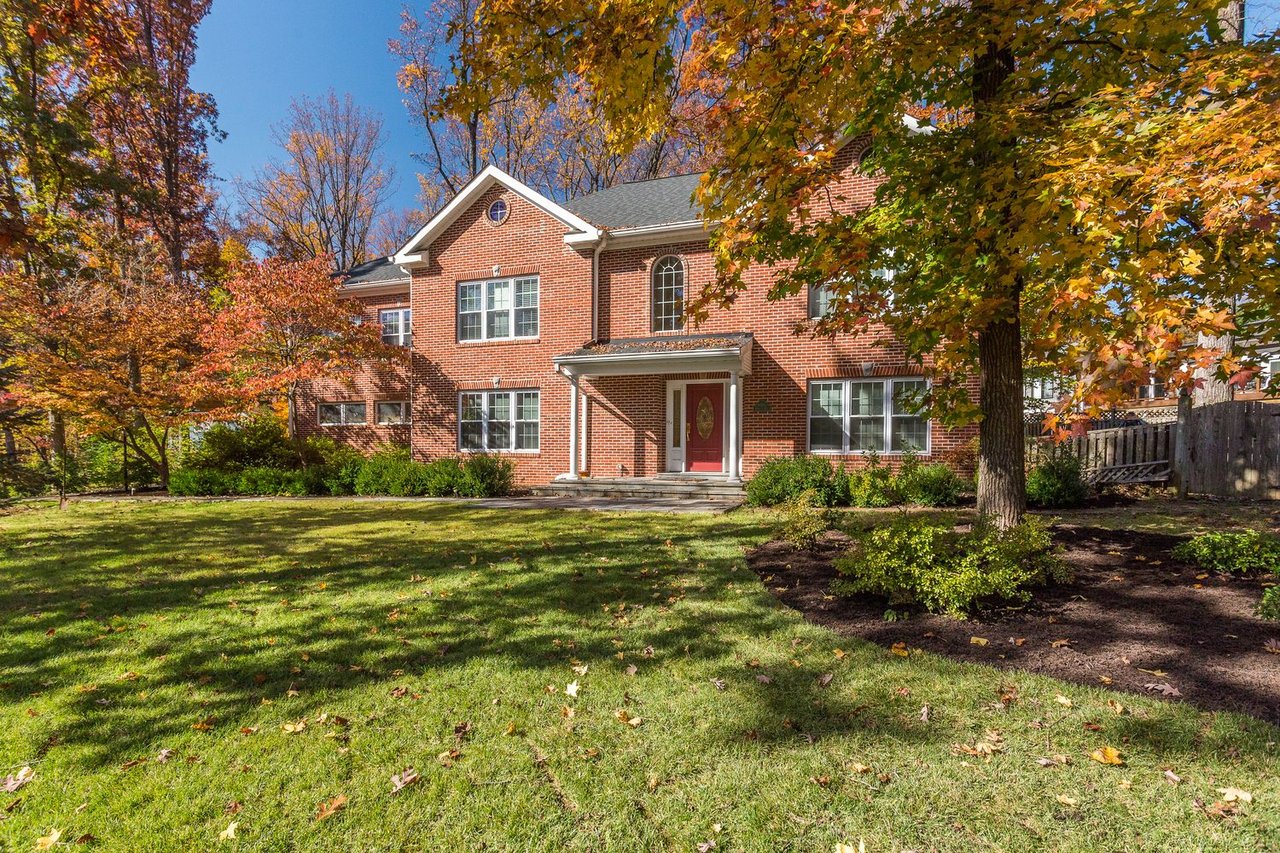
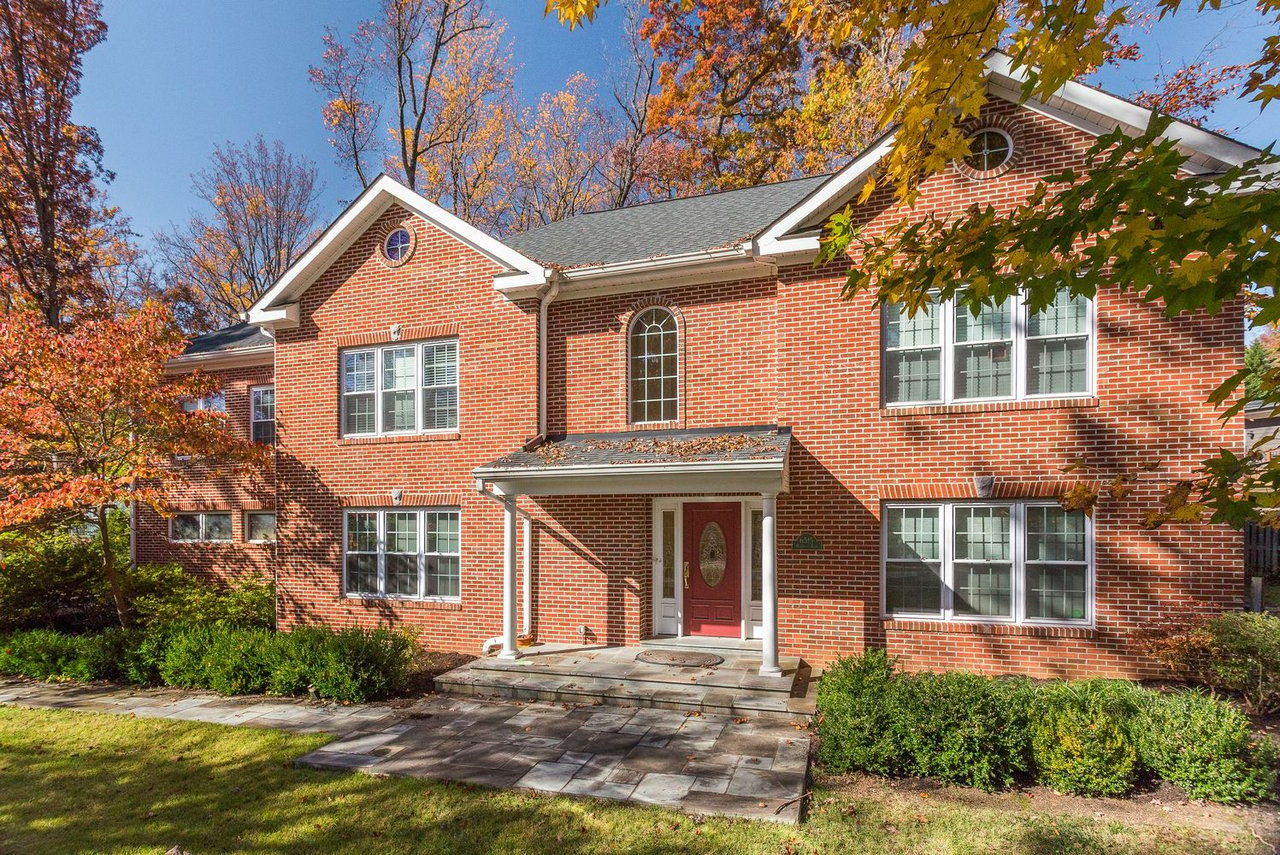
Two-story red brick house with a red front door, broad lawn, and autumn trees.
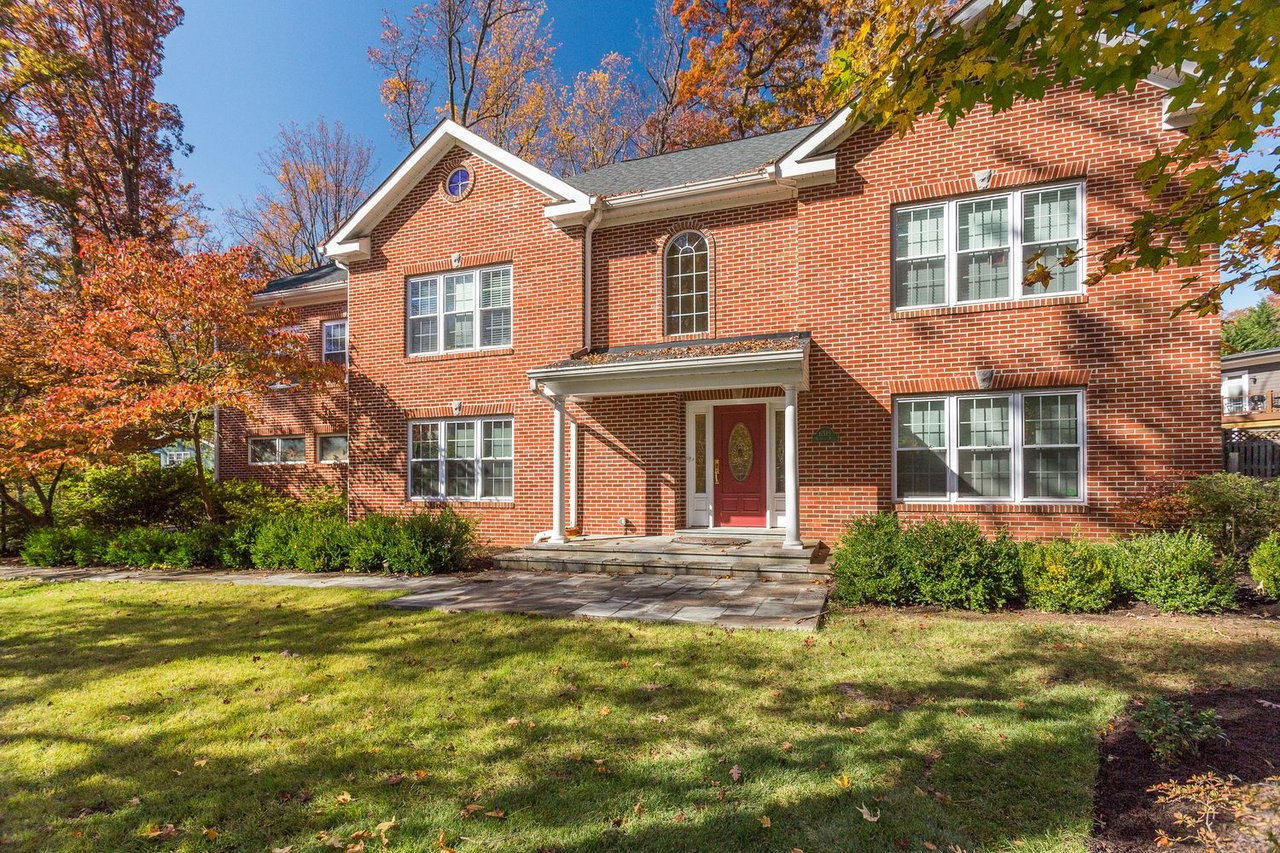
Two-story red-brick house with a covered entry, broad lawn, and autumn trees.
Two-story red brick house with a red front door, broad lawn, and autumn trees.
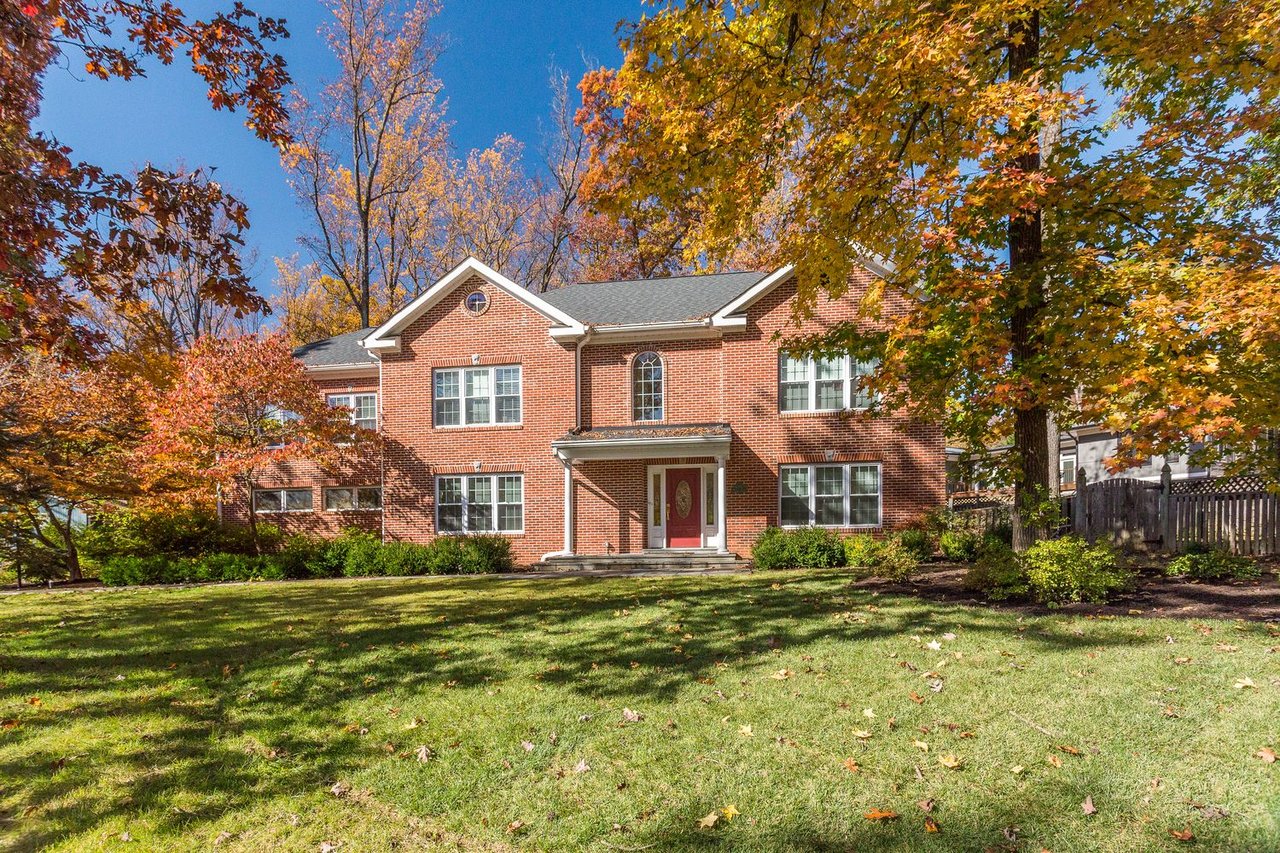
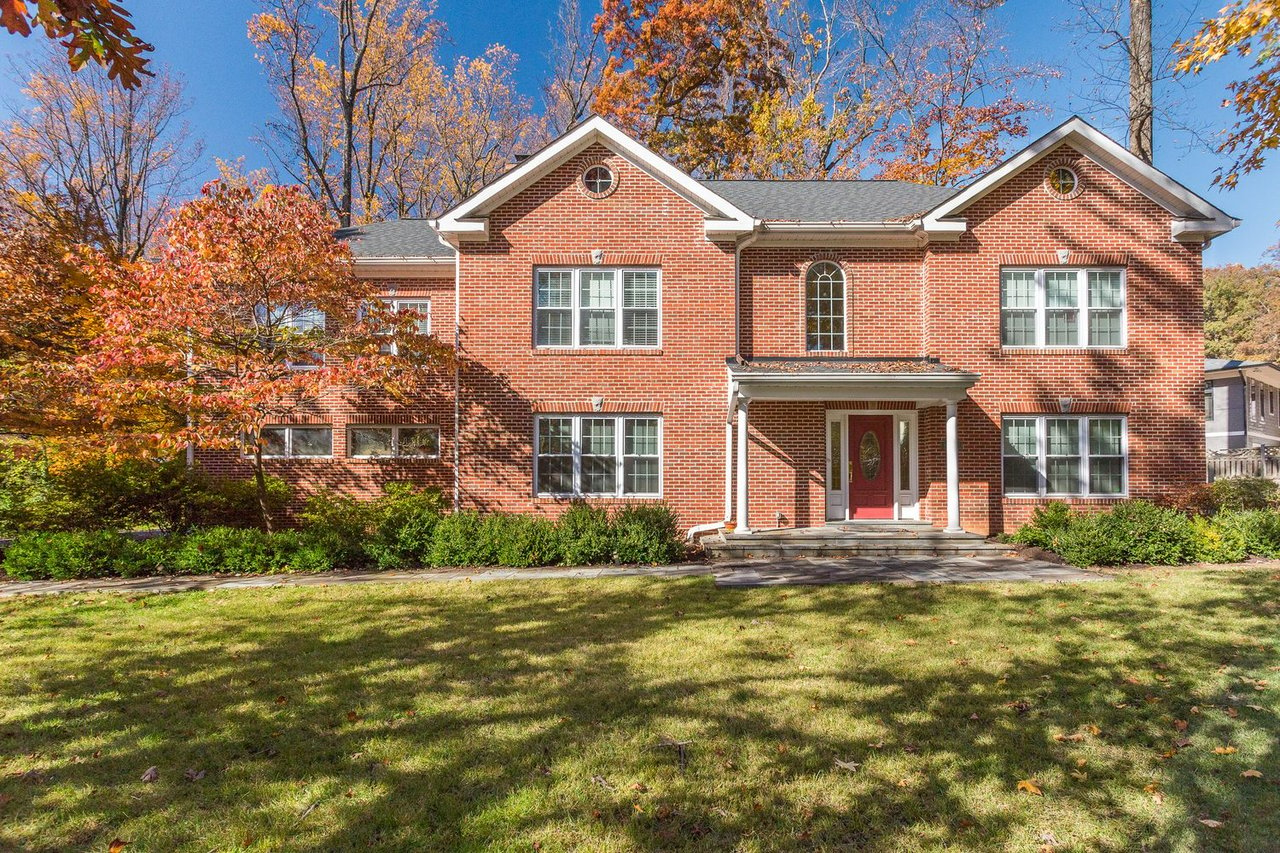
Two-story red-brick home with a red front door, framed by autumn trees.
Two-story red-brick house with a red front door, broad lawn, and colorful autumn trees.
Two-story red brick house with a covered entrance and red front door, framed by autumn trees.
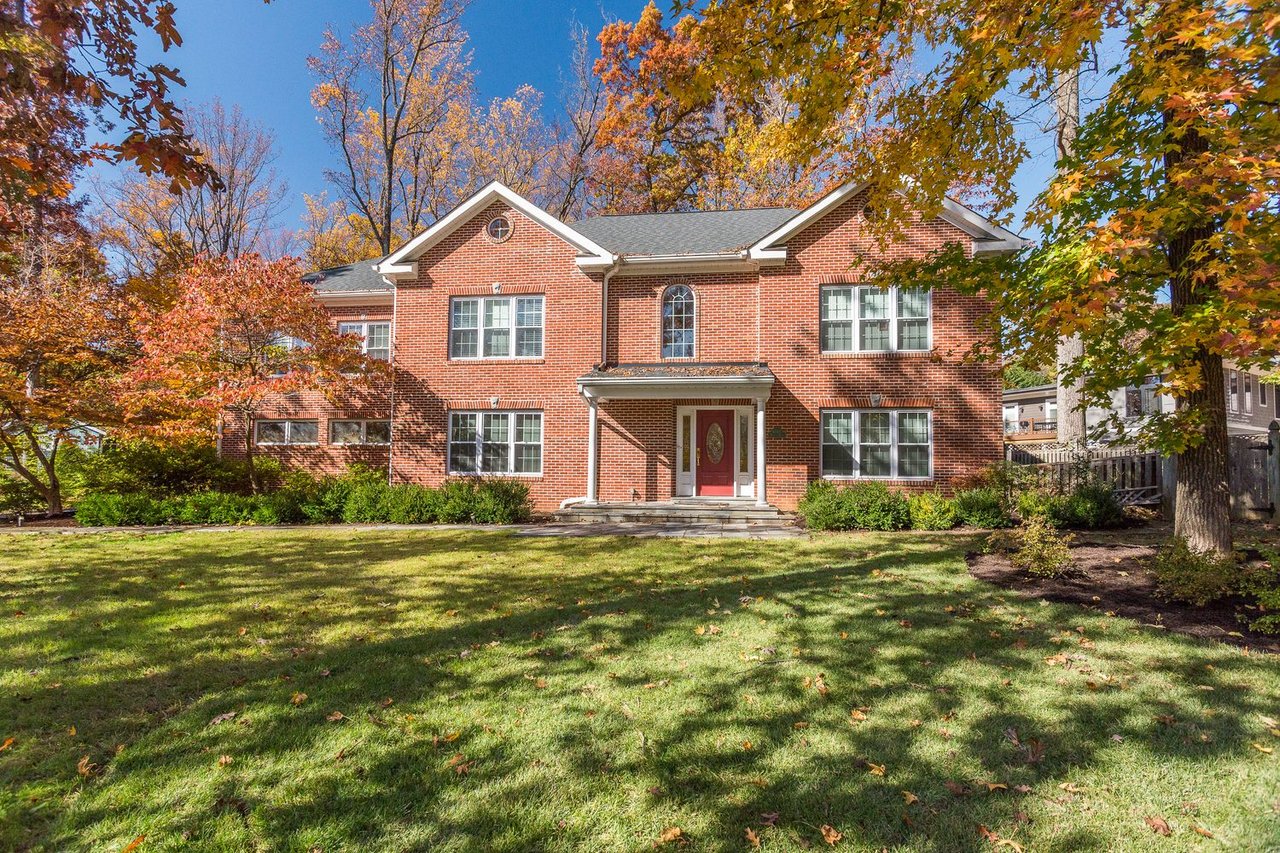
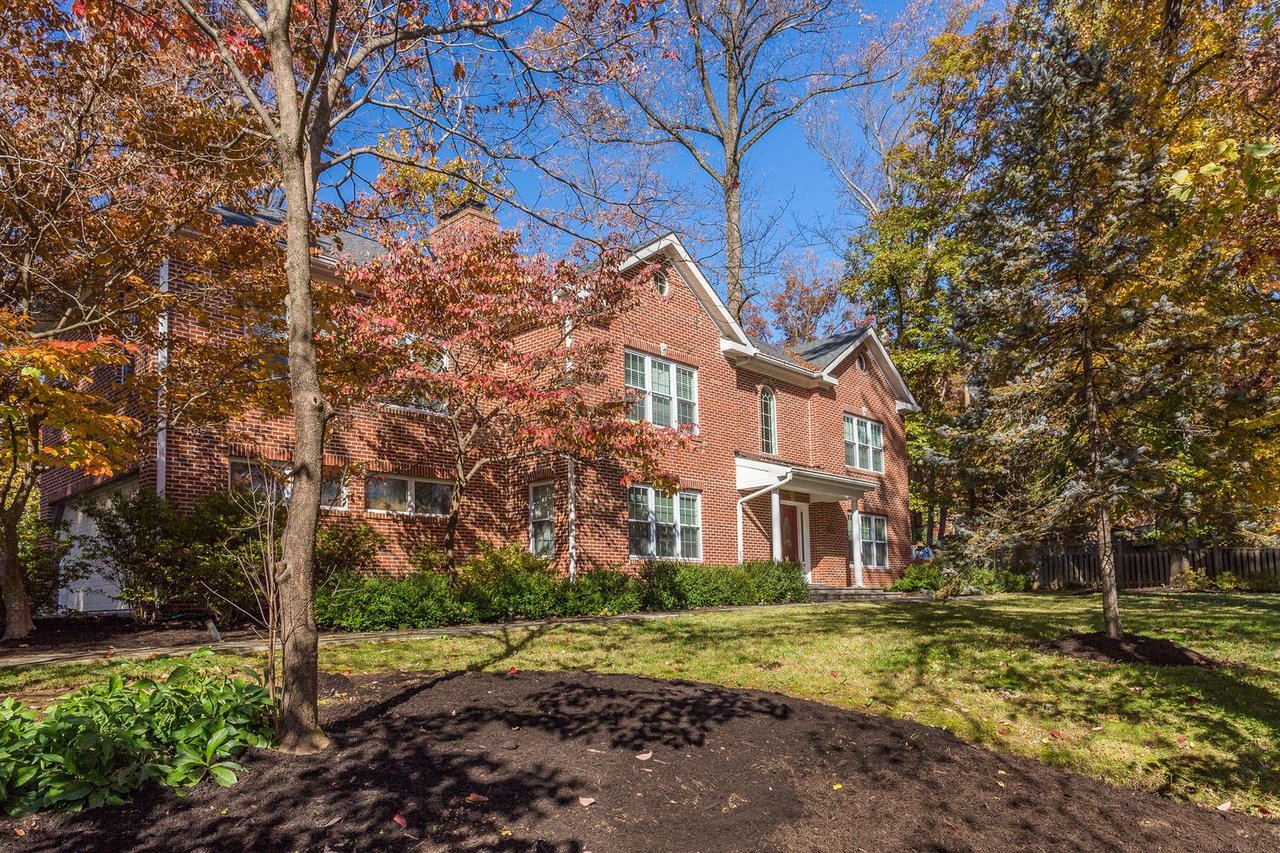
Two-story red-brick house framed by autumn trees, with a covered entry and front lawn.
Two-story red-brick house with a covered entry, framed by autumn trees.
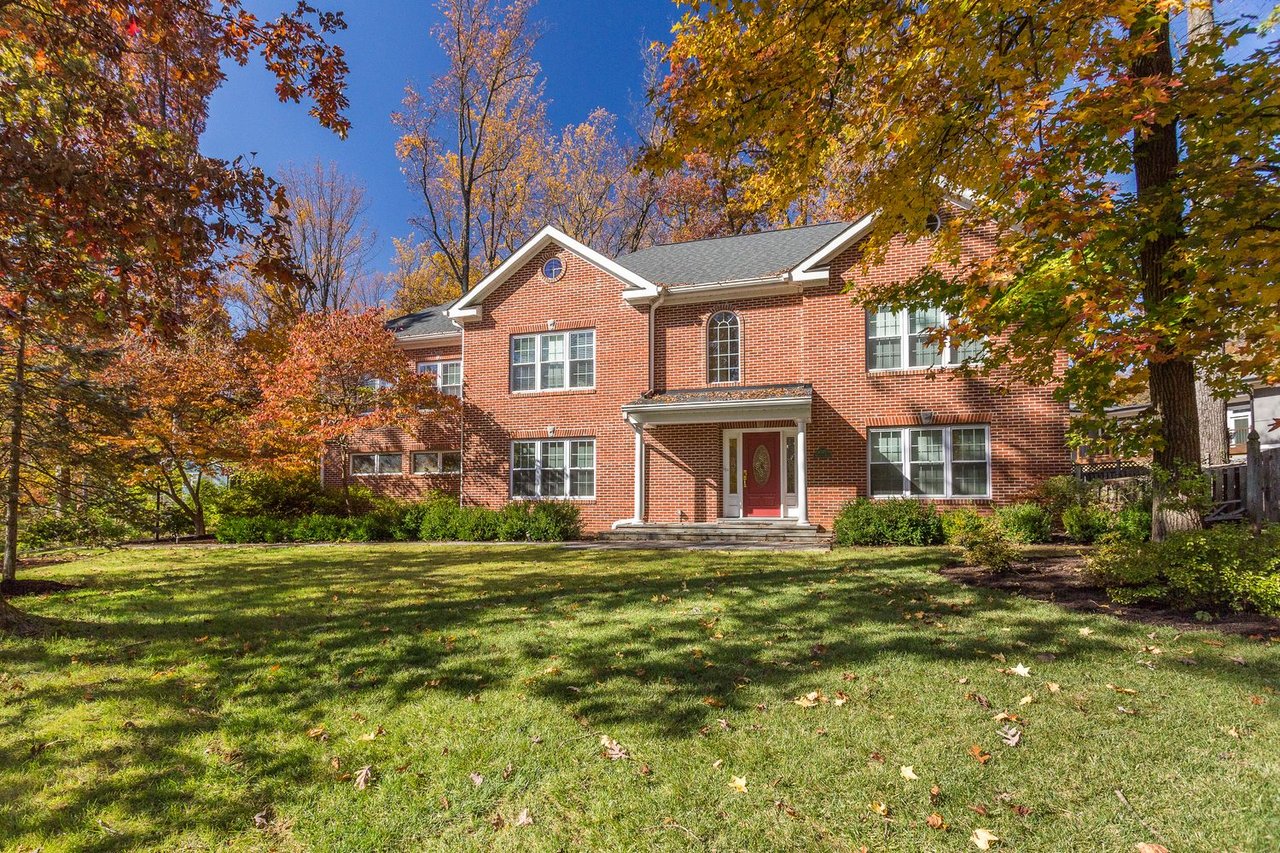
Two-story red brick house with a covered entry and red front door amid autumn foliage.
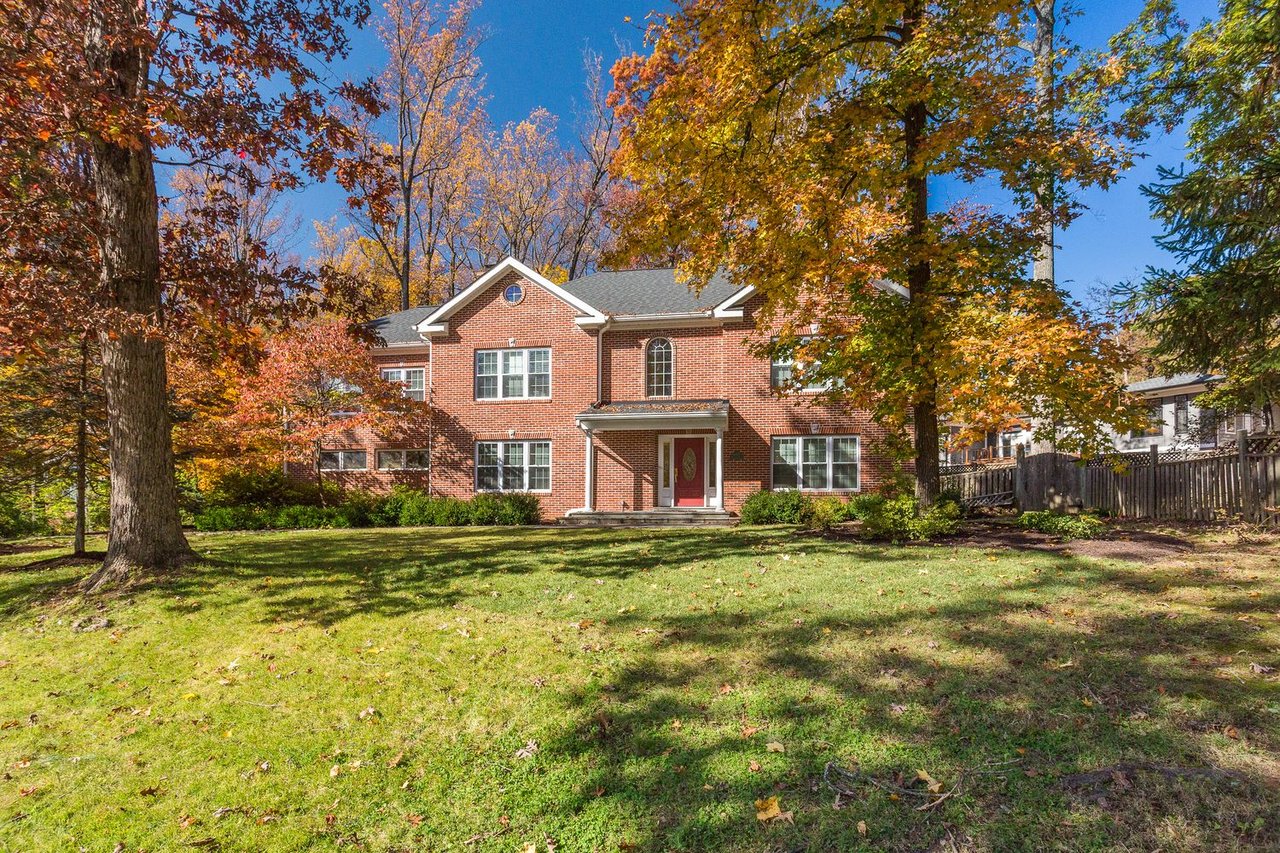
Two-story red brick house with a covered entrance and autumn trees framing the front lawn.
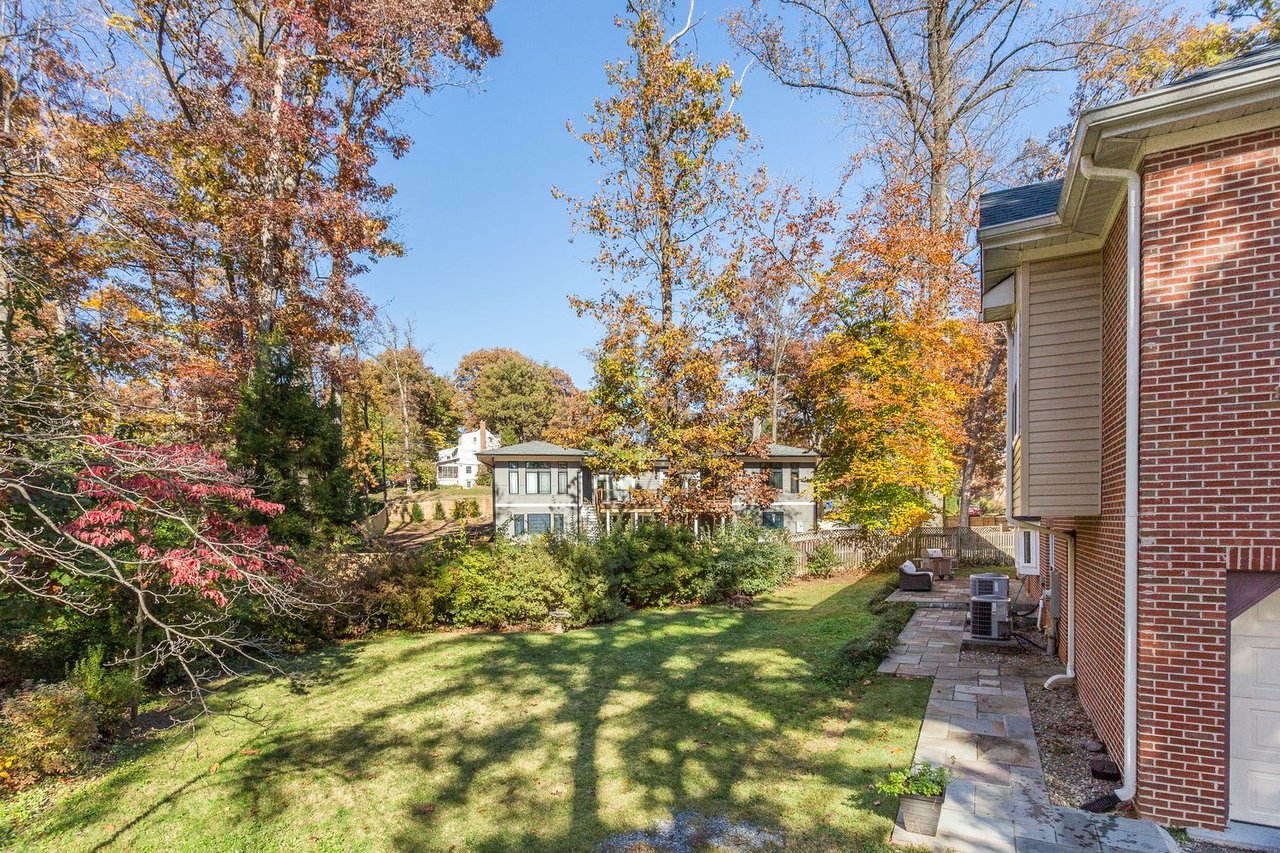
Brick-sided home beside a backyard lawn and stone patio under autumn trees.
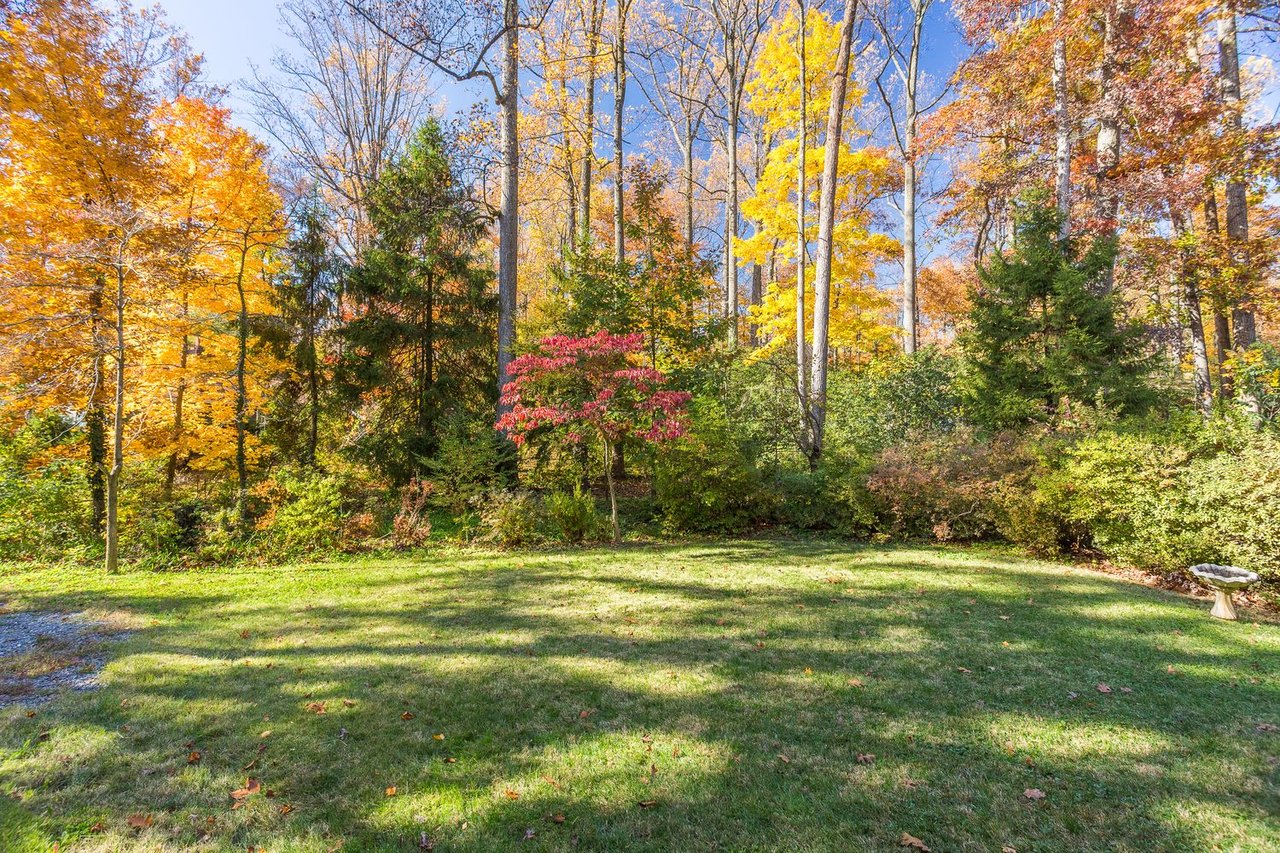
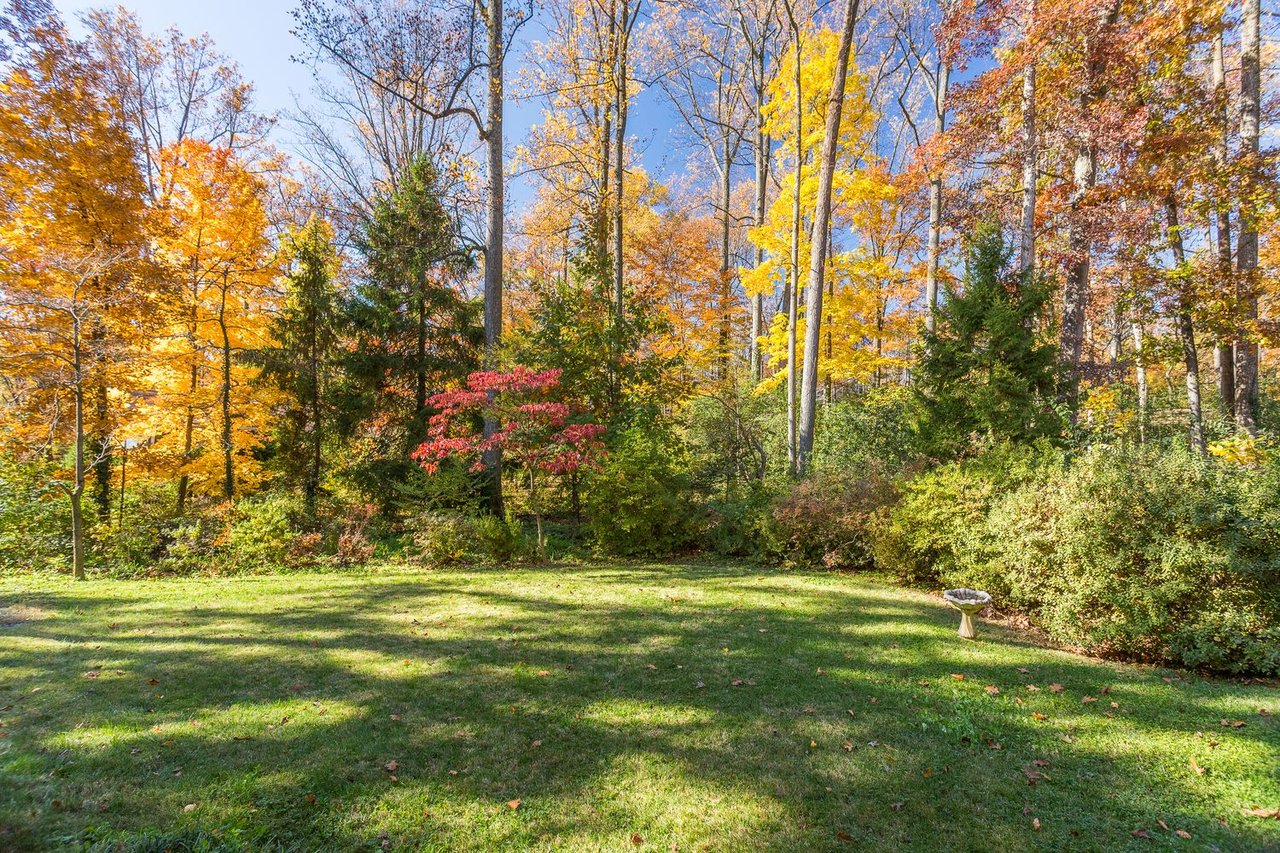
Wooded backyard with a broad lawn, autumn foliage, and a small birdbath.
Grassy backyard bordered by mature autumn trees and shrubs, with a birdbath near the lawn.
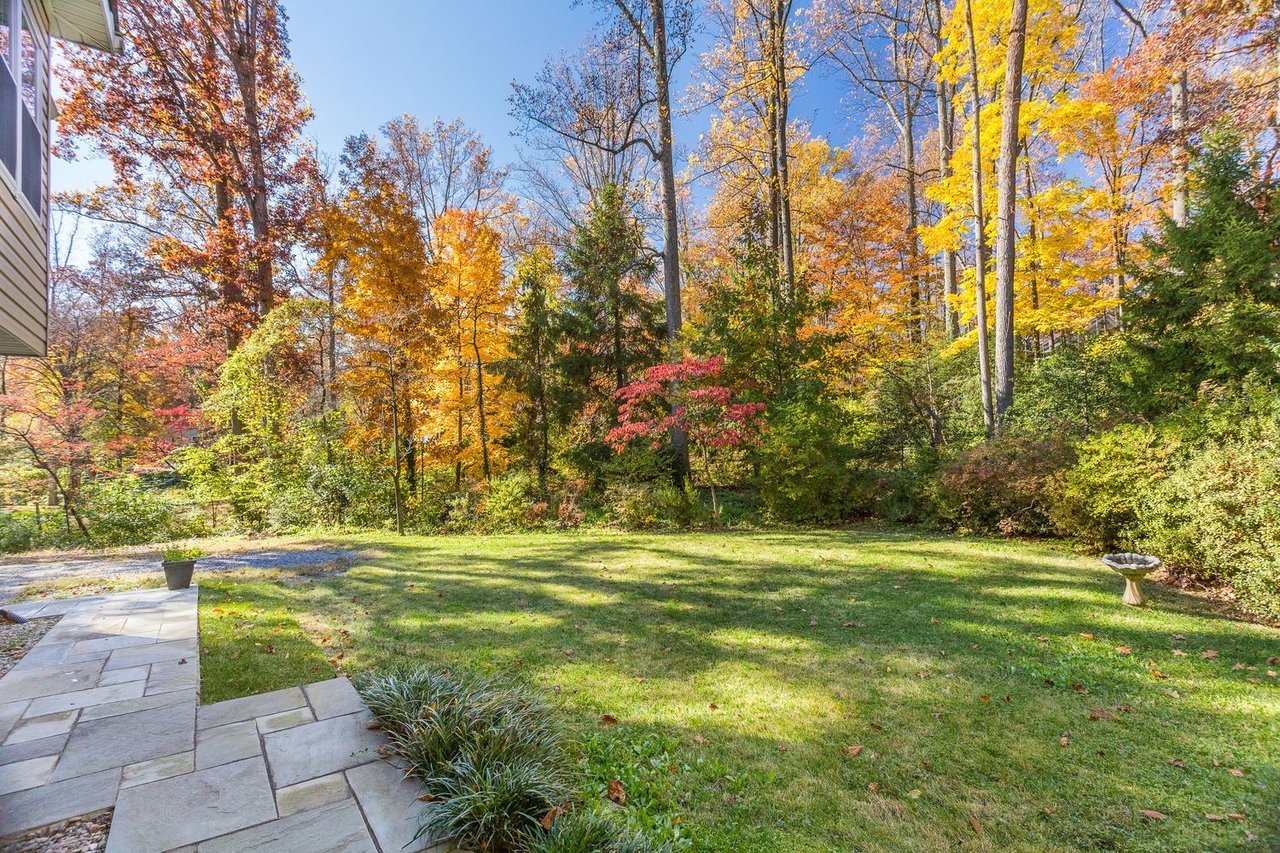
Backyard lawn and stone patio bordered by mature trees with bright autumn foliage.
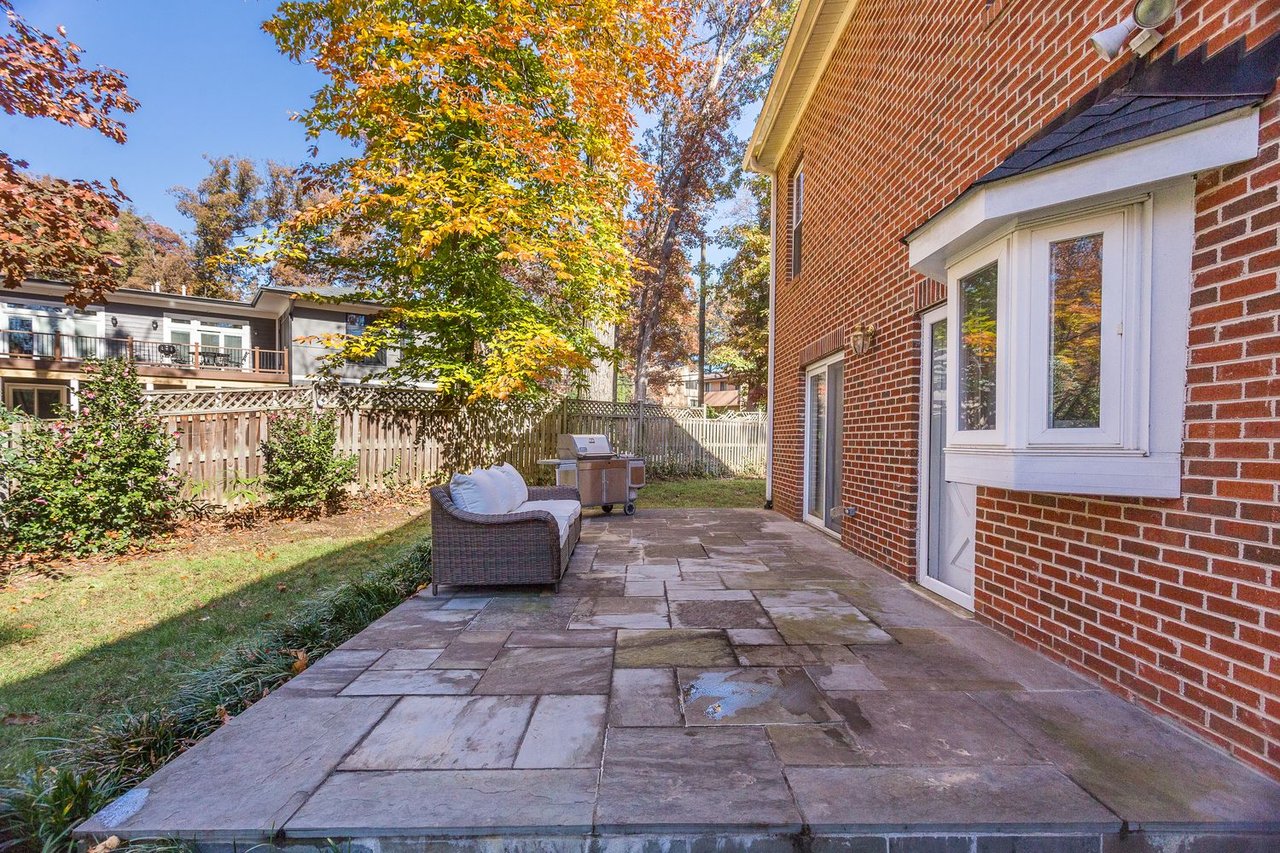
Stone patio beside a red-brick home, furnished with a wicker sofa and grill.
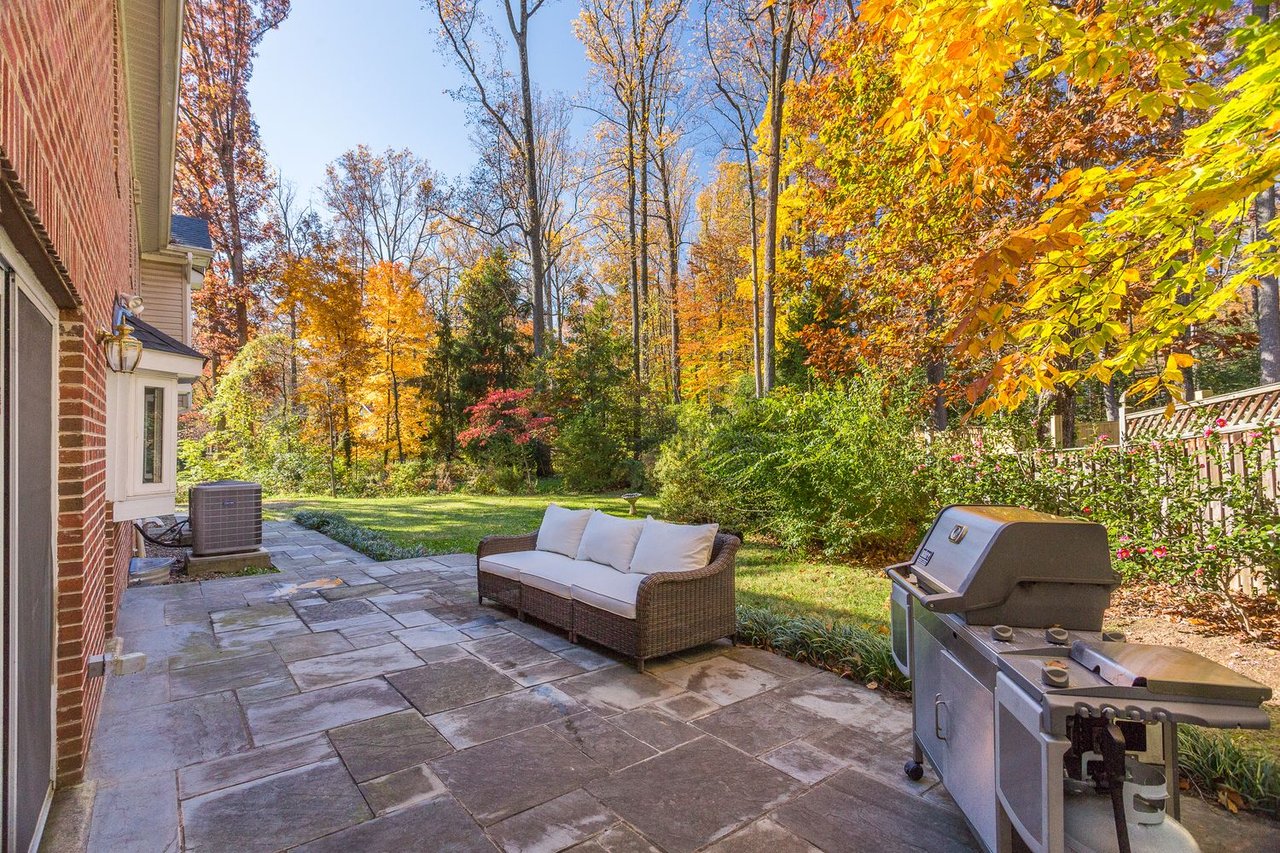
Stone patio with wicker sofa and grill beside a backyard lawn surrounded by autumn trees.
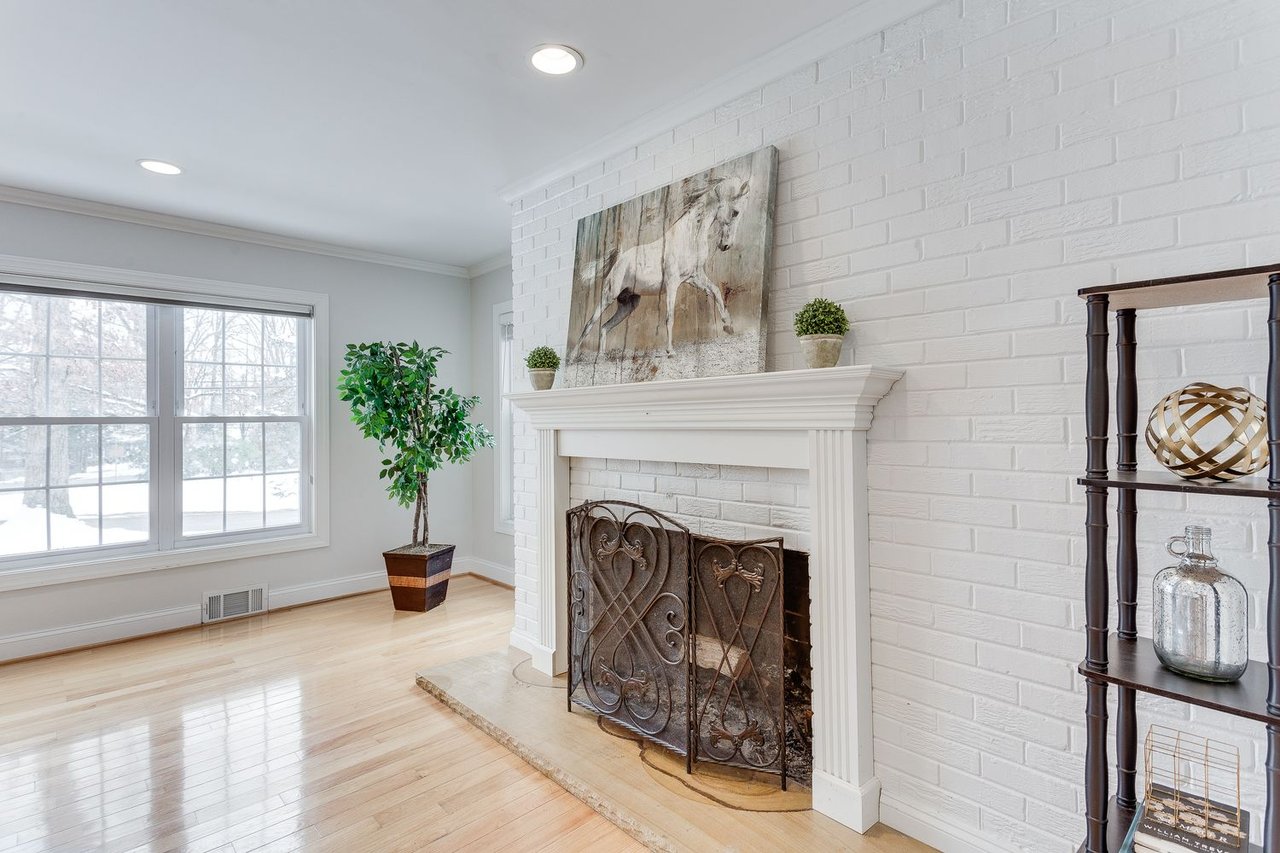
Living room with a white brick fireplace, ornate metal screen, hardwood floors, and windows overlooking snow.
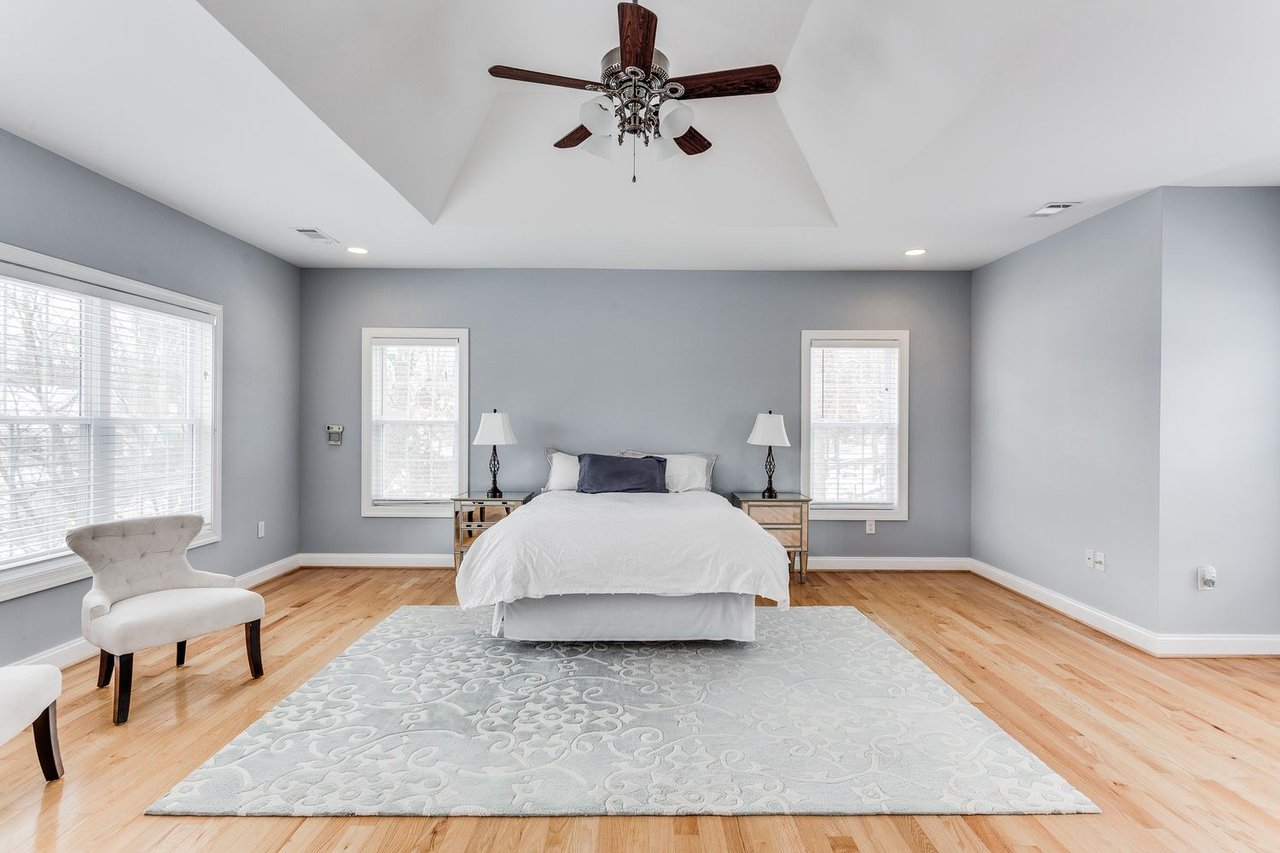
Bedroom with a white bed, matching nightstands, hardwood floors, and a vaulted ceiling with a ceiling fan.
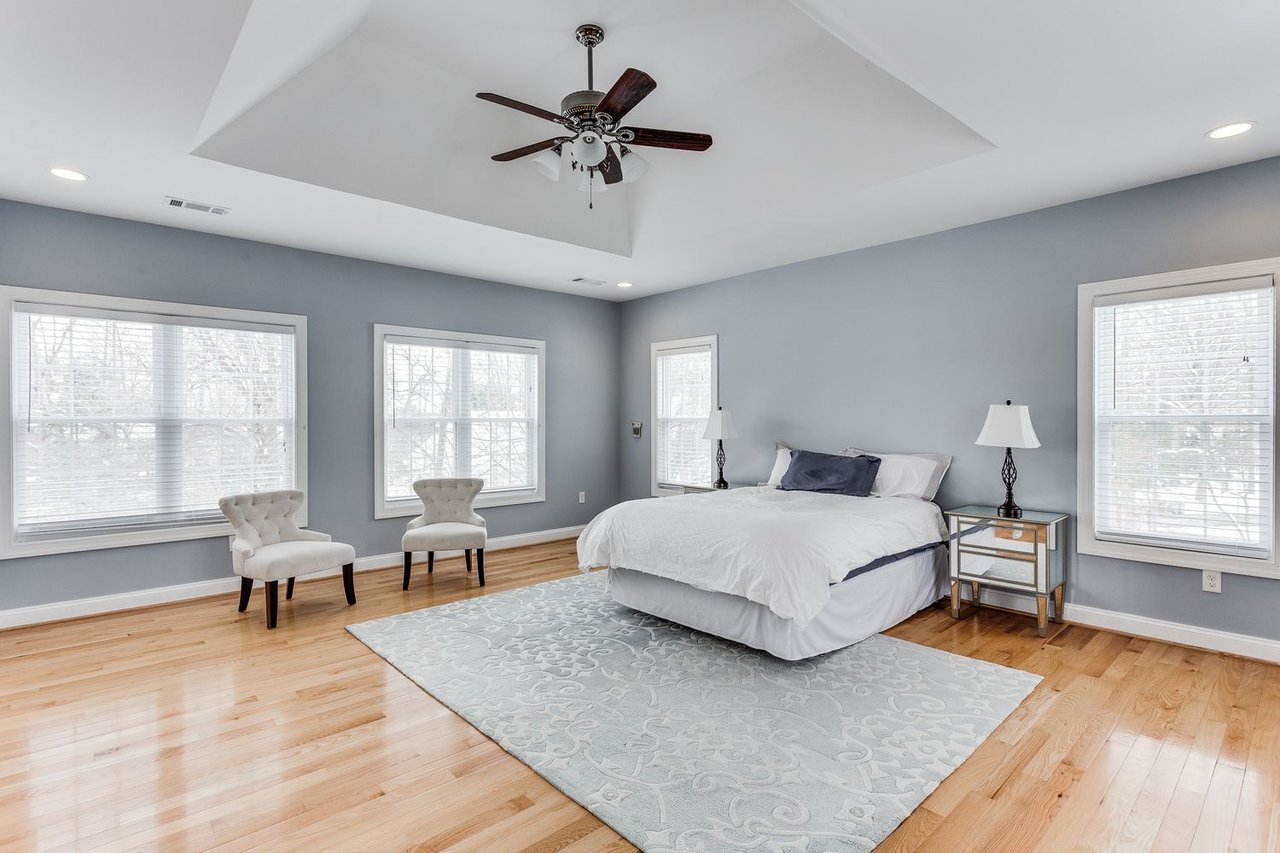
Staged bedroom with a white bed, hardwood floors, multiple windows, and a tray ceiling with ceiling fan.
Bedroom with a large bed, hardwood floors, a tray ceiling, and two bright windows.
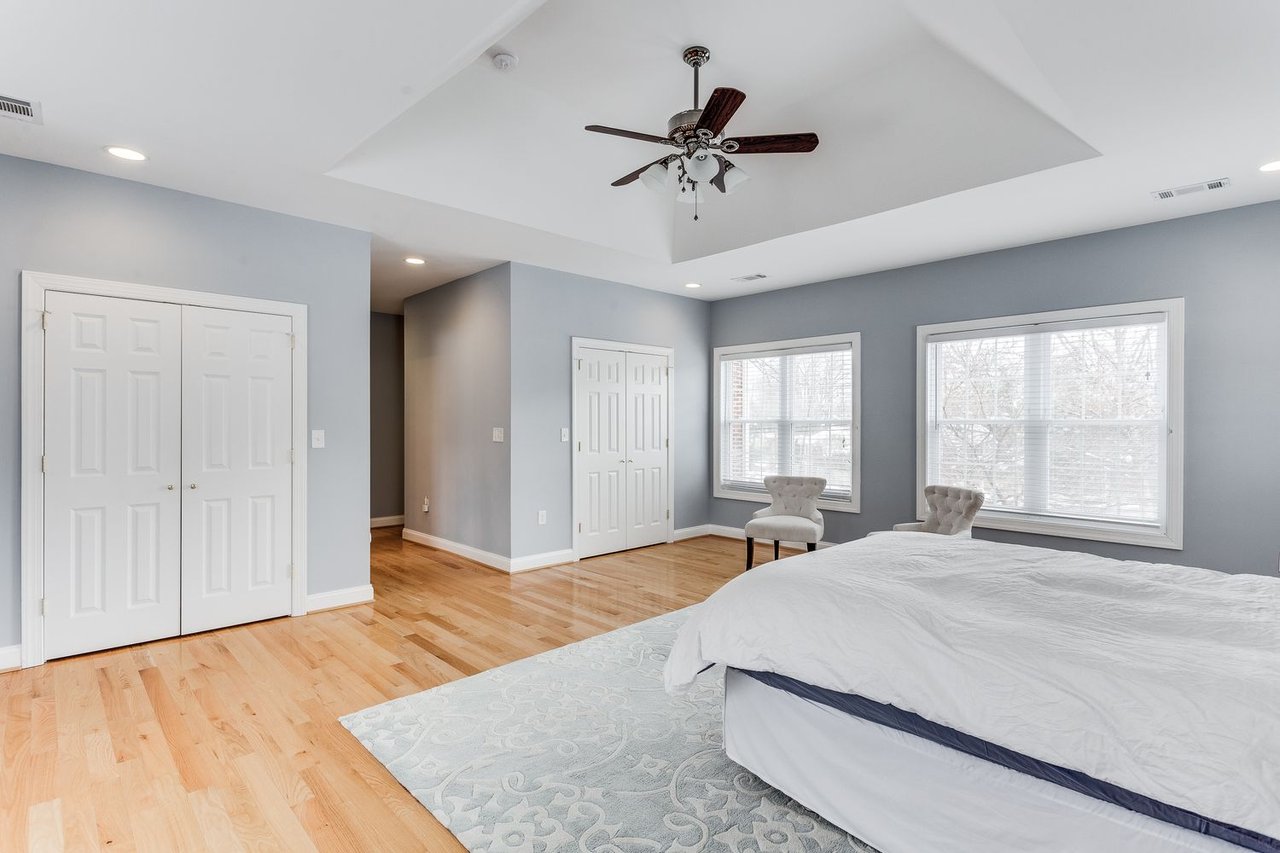
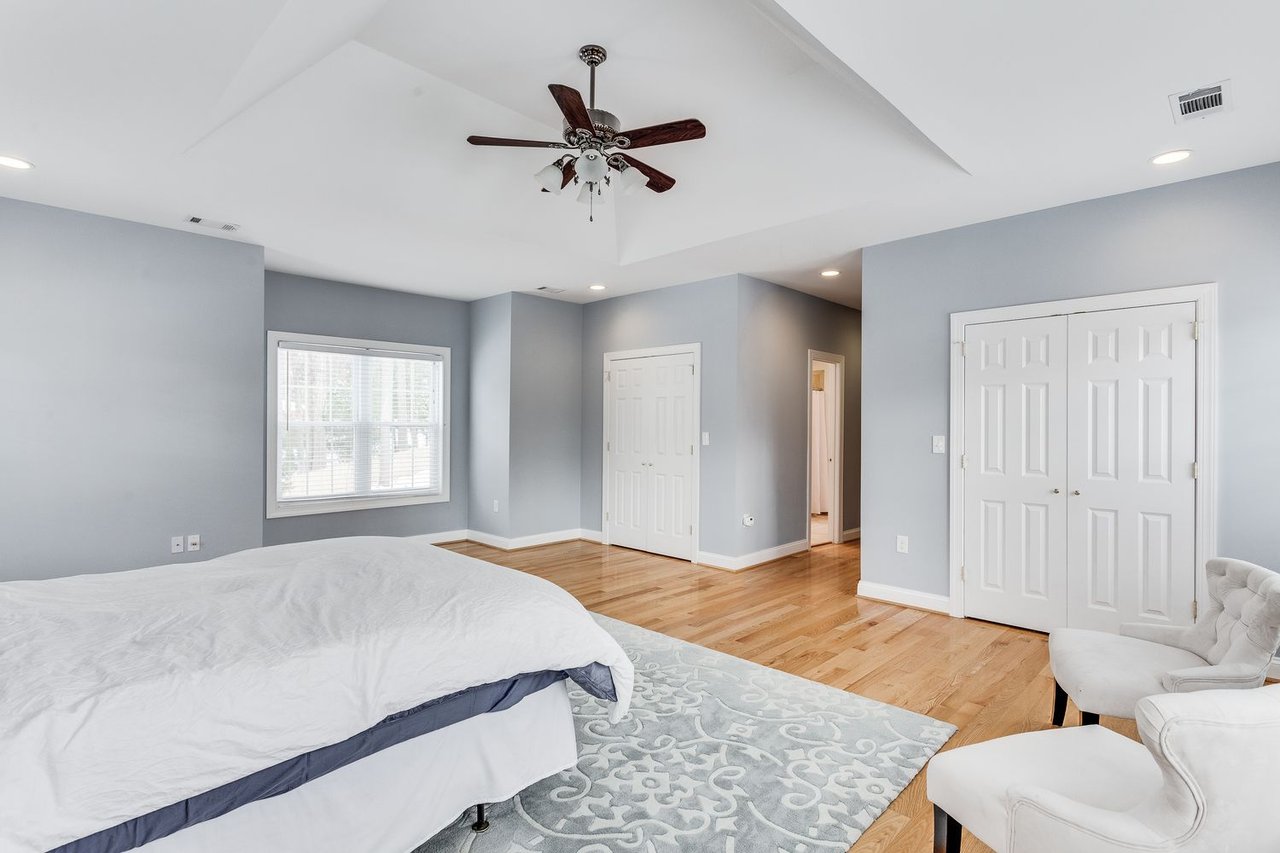
Bedroom with hardwood floors, a tray ceiling, and white double closet doors
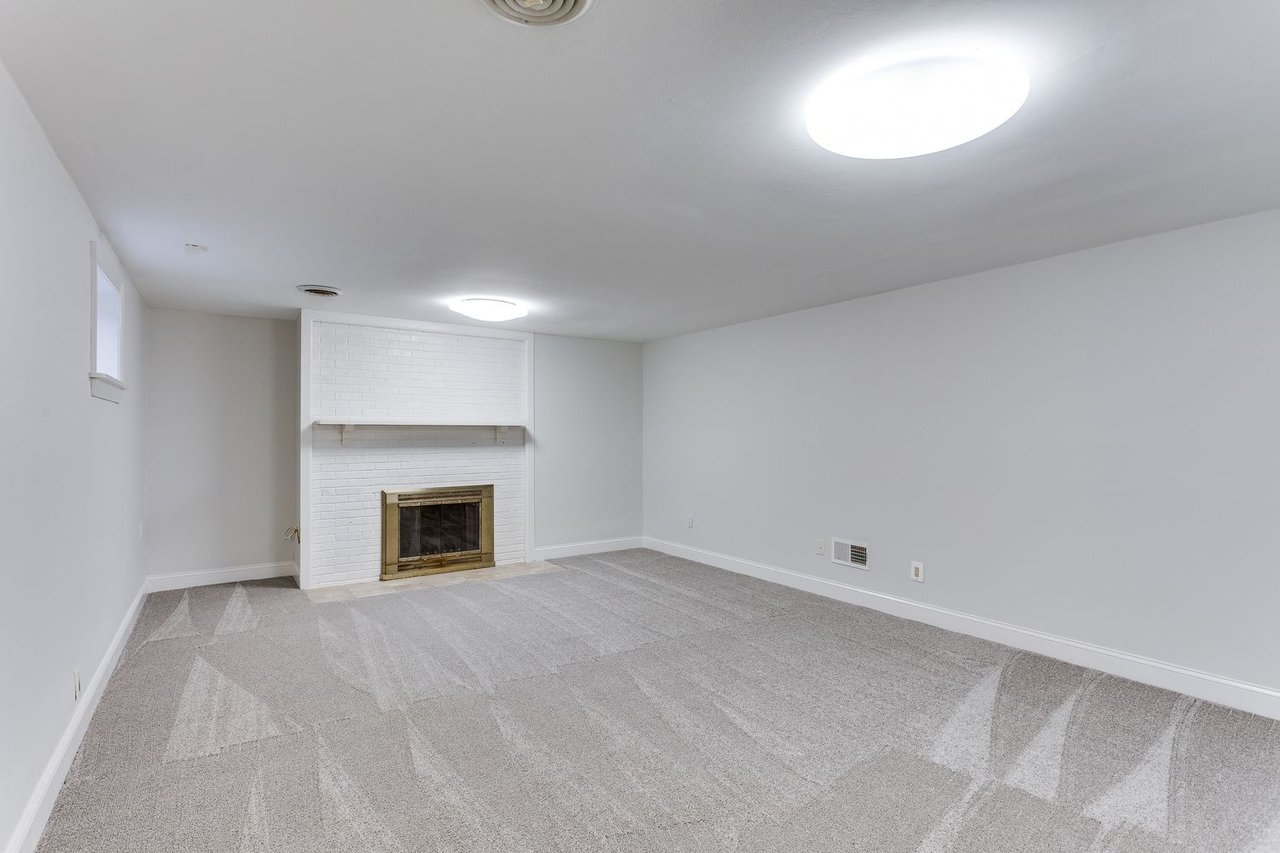
Empty living room with gray carpet and a white brick fireplace.
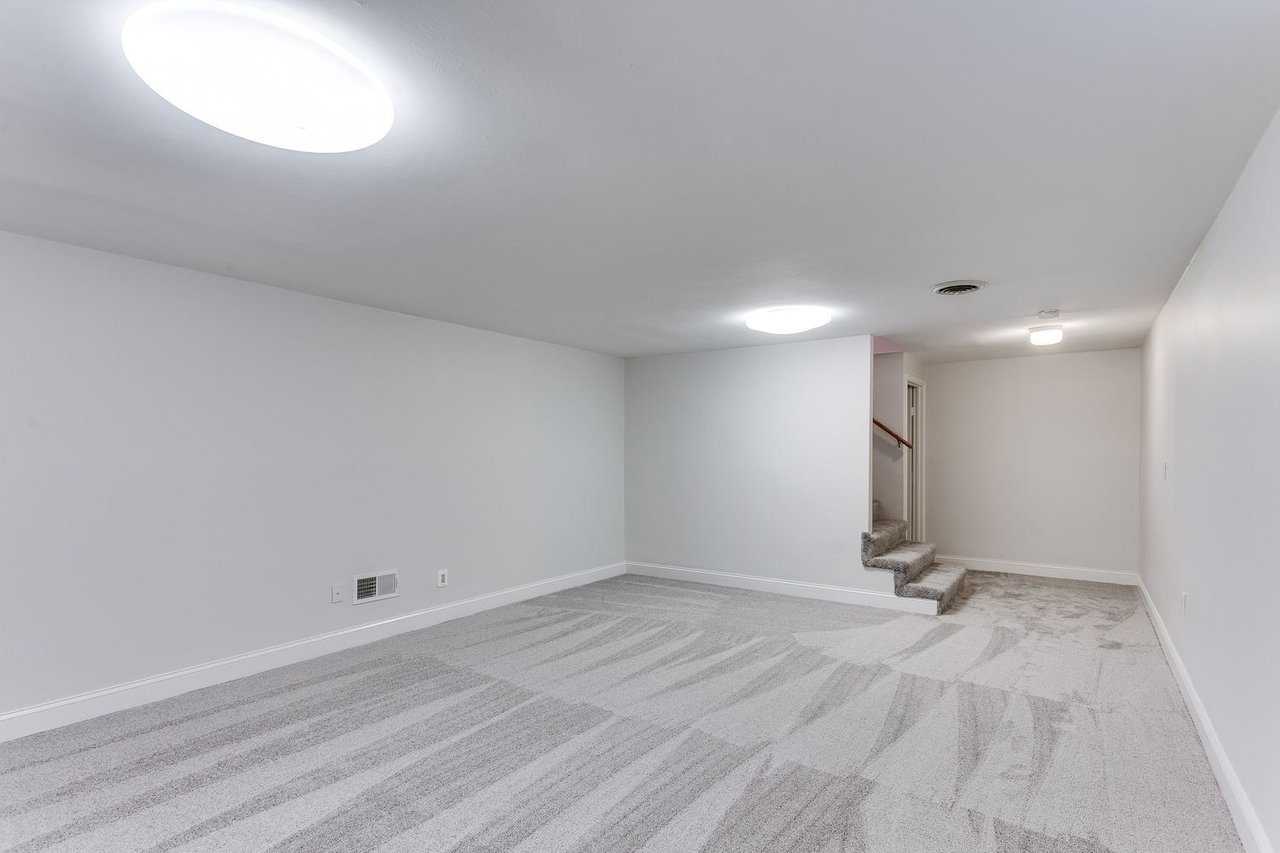
Vacant basement room with new gray carpet and a short staircase at the back.
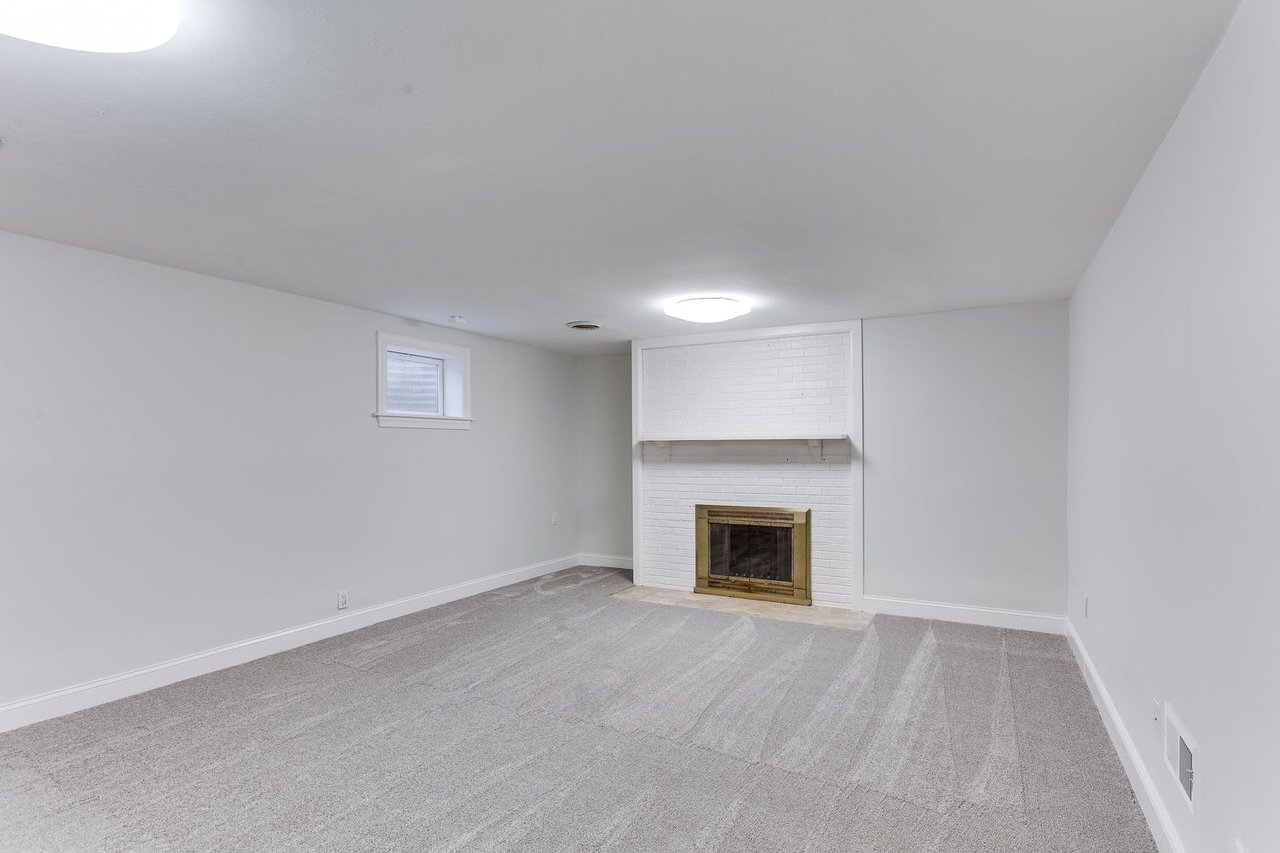
Empty carpeted room with a white brick fireplace and small high window.
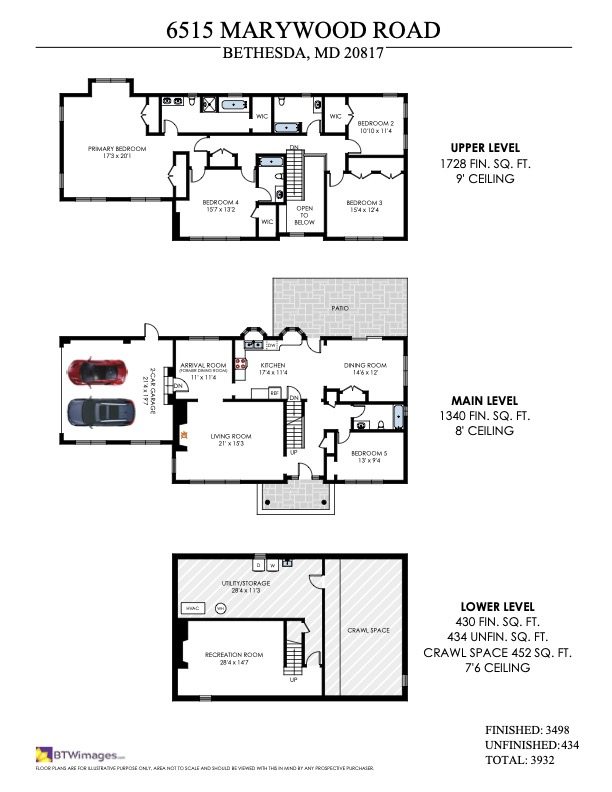
Floor plan for 6515 Marywood Road showing the upper, main, and lower levels.
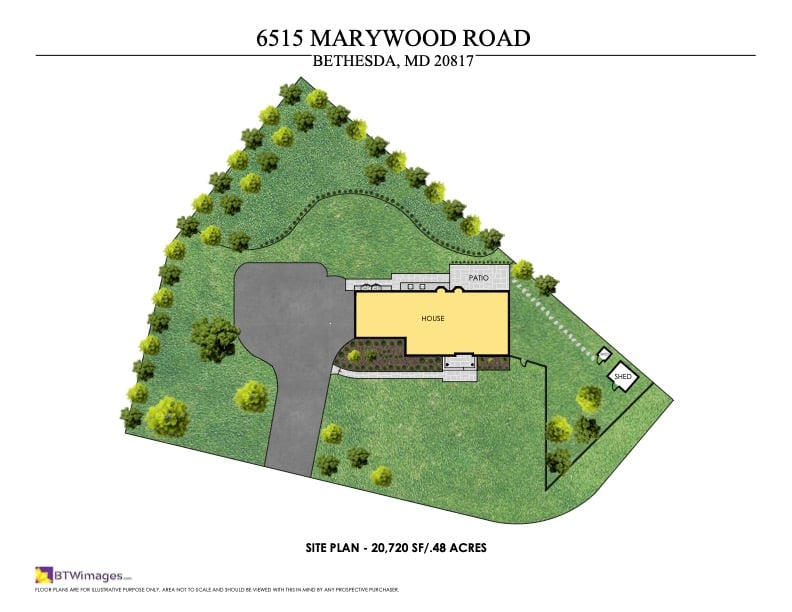
Site plan of 6515 Marywood Road showing the house, patio, shed, driveway, and landscaped lot.
SEE ALL PHOTOS
Two-story red brick house with a red front door, broad lawn, and autumn trees.
Two-story red-brick house with a covered entry, broad lawn, and autumn trees.
Two-story red brick house with a red front door, broad lawn, and autumn trees.
Two-story red-brick home with a red front door, framed by autumn trees.
Two-story red-brick house with a red front door, broad lawn, and colorful autumn trees.
Two-story red brick house with a covered entrance and red front door, framed by autumn trees.
Two-story red-brick house framed by autumn trees, with a covered entry and front lawn.
Two-story red-brick house with a covered entry, framed by autumn trees.
Two-story red brick house with a covered entry and red front door amid autumn foliage.
Two-story red brick house with a covered entrance and autumn trees framing the front lawn.
Brick-sided home beside a backyard lawn and stone patio under autumn trees.
Wooded backyard with a broad lawn, autumn foliage, and a small birdbath.
Grassy backyard bordered by mature autumn trees and shrubs, with a birdbath near the lawn.
Backyard lawn and stone patio bordered by mature trees with bright autumn foliage.
Stone patio beside a red-brick home, furnished with a wicker sofa and grill.
Stone patio with wicker sofa and grill beside a backyard lawn surrounded by autumn trees.
Living room with a white brick fireplace, ornate metal screen, hardwood floors, and windows overlooking snow.
Bedroom with a white bed, matching nightstands, hardwood floors, and a vaulted ceiling with a ceiling fan.
Staged bedroom with a white bed, hardwood floors, multiple windows, and a tray ceiling with ceiling fan.
Bedroom with a large bed, hardwood floors, a tray ceiling, and two bright windows.
Bedroom with hardwood floors, a tray ceiling, and white double closet doors
Empty living room with gray carpet and a white brick fireplace.
Vacant basement room with new gray carpet and a short staircase at the back.
Empty carpeted room with a white brick fireplace and small high window.
Floor plan for 6515 Marywood Road showing the upper, main, and lower levels.
Site plan of 6515 Marywood Road showing the house, patio, shed, driveway, and landscaped lot.
Private Exclusive

6515 Marywood Rd

6515 Marywood Road, Bethesda, MD 20817

$1,550,000

Welcome to your new neighborhood, Bradley Manor in desirable Bethesda! 6515 Marywood Rd. sits beautifully on a manicured .48 acre lot. Your recently repaved driveway beckons you into a nearly 4000 square foot perfectly proportioned home. Say WOW as you step into your foyer with ceilings to the second floor. Pass the first floor bedroom and full bath to the recently opened up kitchen and dining room with access to the breathtaking backyard. Finish off the first floor with an arrival room off the two car garage and luxurious living room boasting a wood burning fireplace.

The second floor is adorned with an incredible primary suite, two bedrooms sharing a hall bath and fourth bedroom with ensuite. Lastly is the basement rec room, which offers an amazing place to relax.

Speaking of your new neighborhood, 6516 Marywood Rd. is on a tree lined, no-through road that has access to Fernwood Park! Enjoy the playground, Soccer field, and Tennis courts. You will become a member of the sought after Burning Tree - Pyle - Whitman cluster of Montgomery County Public schools. Minutes to NIH, Downtown Bethesda, along with easy access to I-495 and I-270, this location balances convenience with a peaceful neighborhood feel.

5
beds

4
baths

3,545 Sq.Ft. LIVING AREA

0.48 Acres lot

Features & Amenities

Interior

  • total bedrooms5
  • Total bathrooms4
  • full bathrooms4

Area & Lot

  • Status Private Exclusive
  • Living Area3,545 Sq.Ft.
  • Lot Area0.48 Acres
  • TypeResidential
  • YEAR BUILT1956

Exterior

  • STORIES3
  • Garage Space2
  • AIR CONDITIONINGFireplace

Financial

  • Sales Price$1,550,000
Two-story red brick house with a red front door, broad lawn, and autumn trees.
Two-story red-brick house with a covered entry, broad lawn, and autumn trees.

Welcome to your new neighborhood, Bradley Manor! 6515 Marywood rd. sits beautifully on a manicured .48 acre lot.

– Gabriel Oran
Two-story red brick house with a red front door, broad lawn, and autumn trees.
Two-story red-brick house with a covered entry, broad lawn, and autumn trees.

Schedule a Showing

I would love to show you this beautiful property. Please select your preferred date and time below. I will be in touch shortly to confirm your appointment.

Schedule a Showing

I would love to show you this beautiful property. Please select your preferred date and time below. I will be in touch shortly to confirm your appointment.

Thank you for your interest in 6515 Marywood Road, Bethesda, MD 20817. We are reviewing your request and will be in touch shortly!

Mortgage Calculator

Estimate your monthly mortgage payment, including the principal and interest, property taxes, and HOA. Adjust the values to generate a more accurate rate.

All estimates are provided for informational purposes only. Actual amounts may vary.
$0,000 Your Payment 20 15 65
$0,000 Your Payment

Work With Gabriel

Contact Gabriel today to learn more about his unique approach to real estate and how he can help you get the results you deserve.

Follow Me on Instagram